
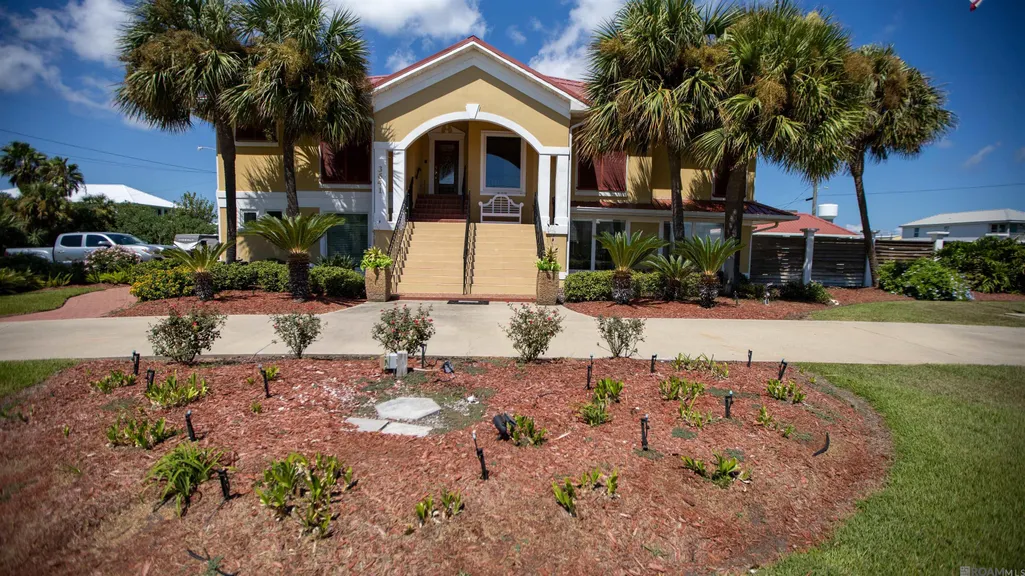
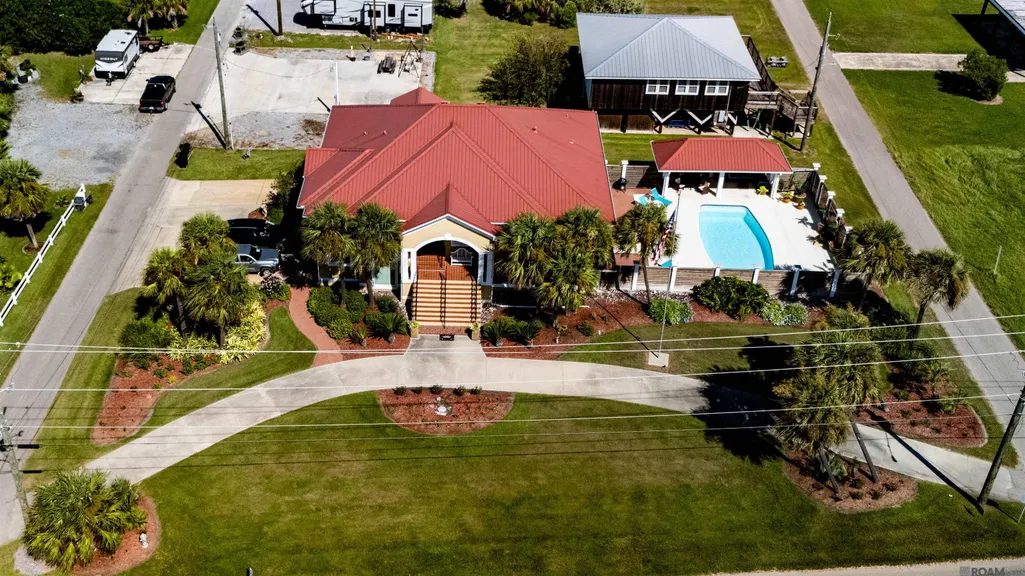
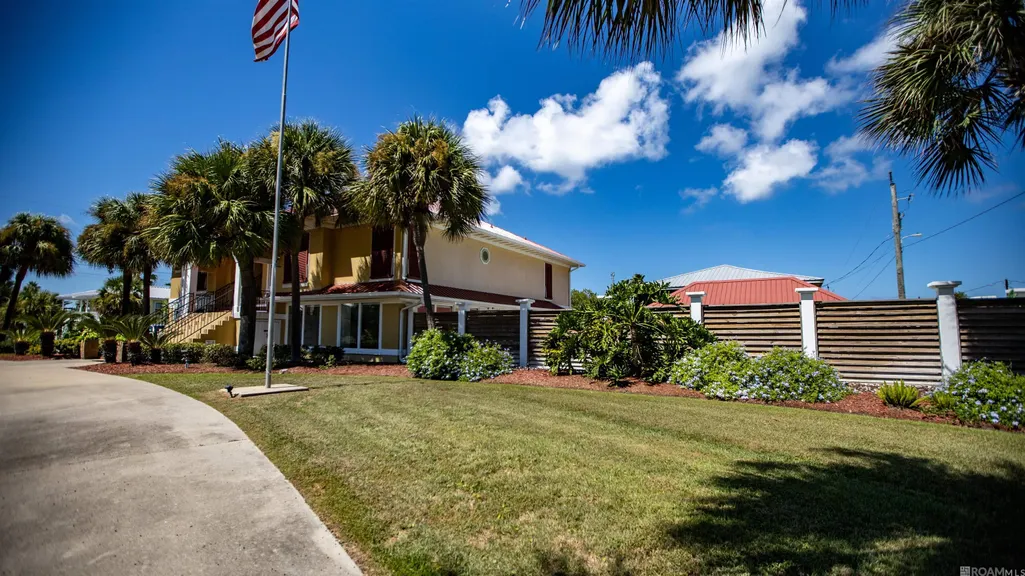
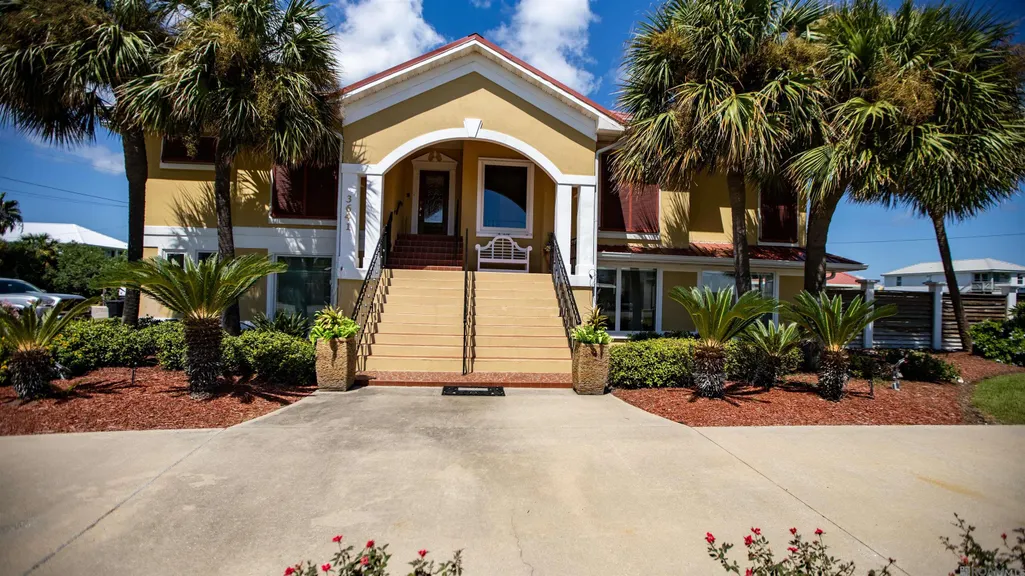




Address
3641 Hwy 1, Grand Isle, LA
Price
$ 950,000
Property Attributes
- MLS#2026017485
- TypeSingle Family
- Listing Status Active
- ParishJefferson
- CityGrand Isle
- AreaNo Area
- NeighborhoodNot A Subdivision
- Zip70358
- StyleTraditional
- Year Built1998
- Price$ 950,000
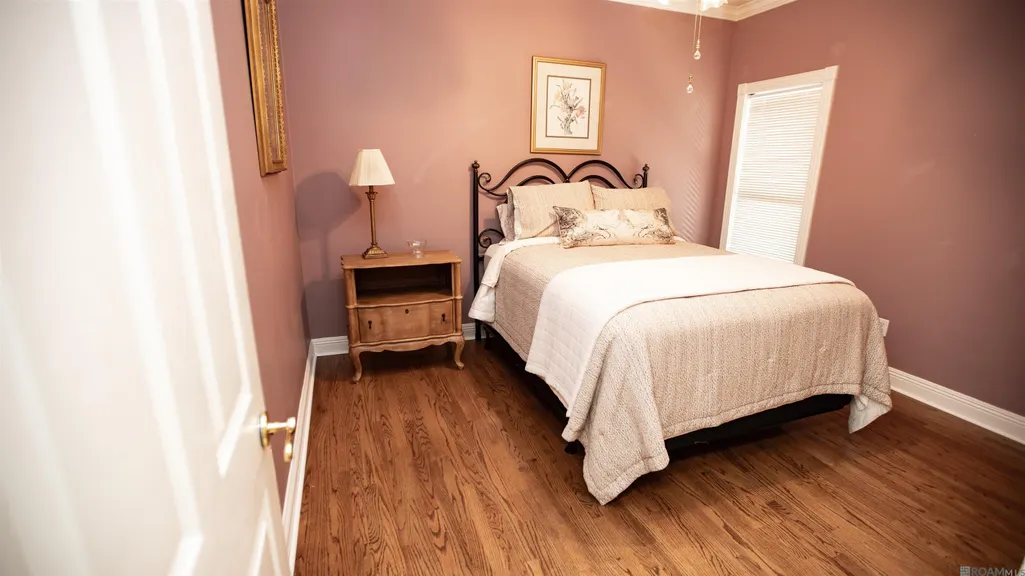
- Bedrooms3
- Full Bathrooms3
- Half Bathrooms0
- Sqr Footage2768
- Lot Size0.417 Acres
Data Source:
Greater Baton Rouge MLS (GBRAR)
Property Description
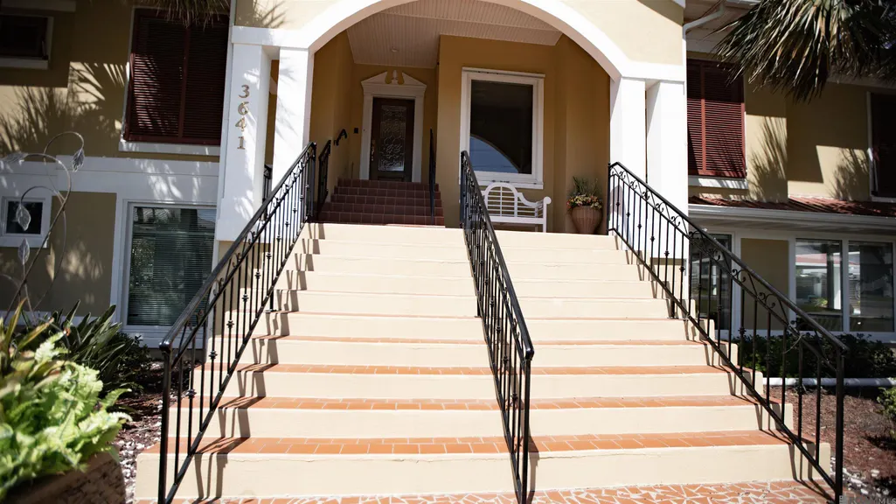
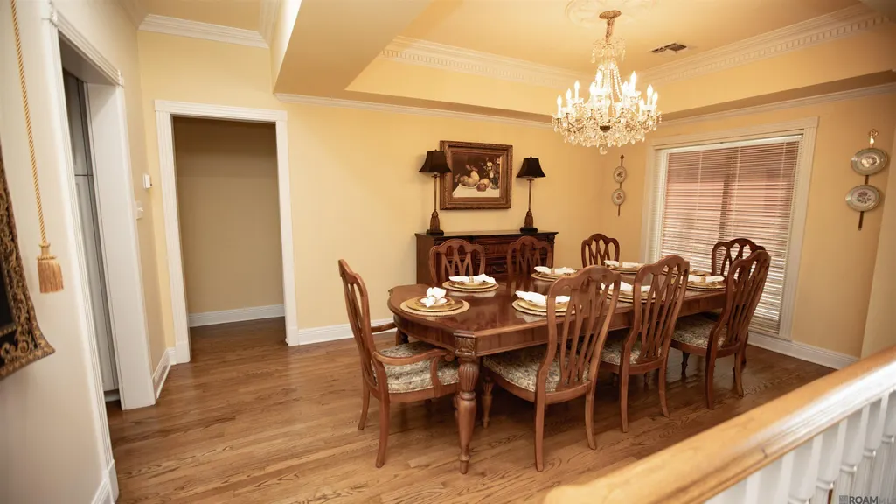
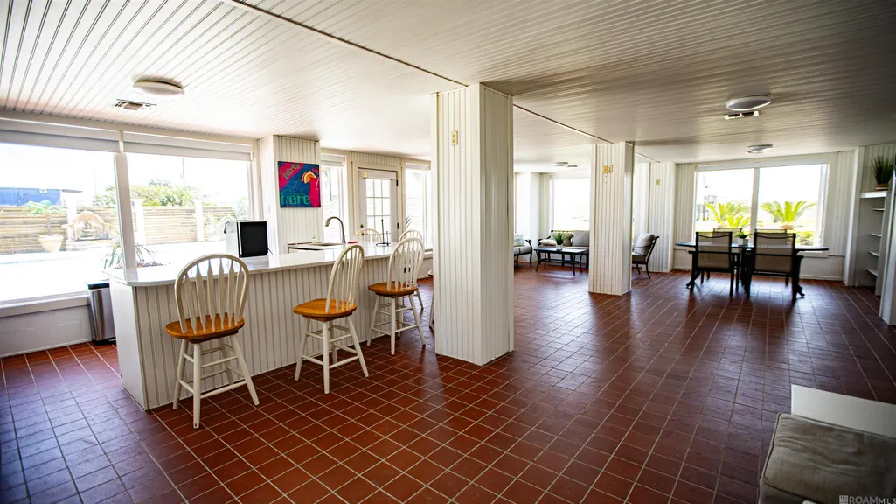
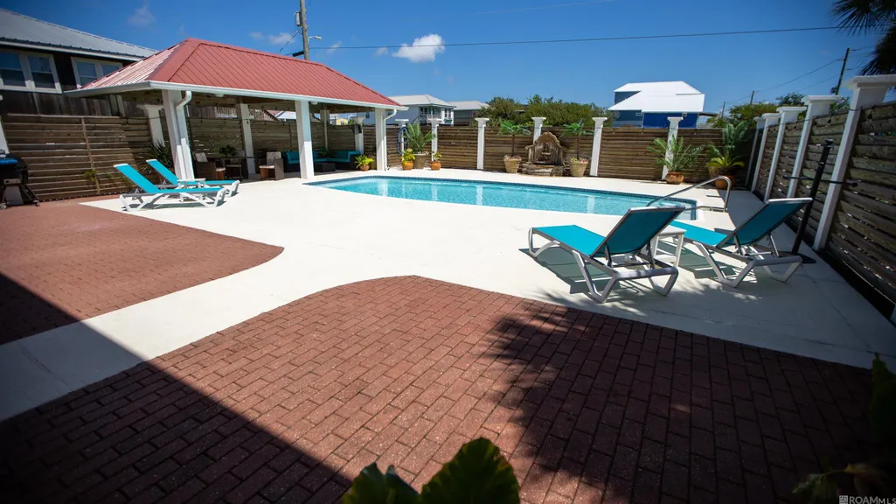
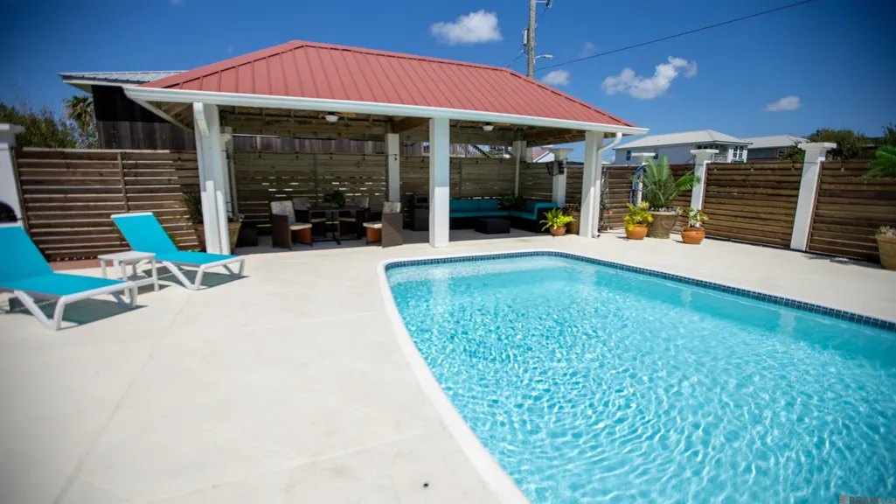
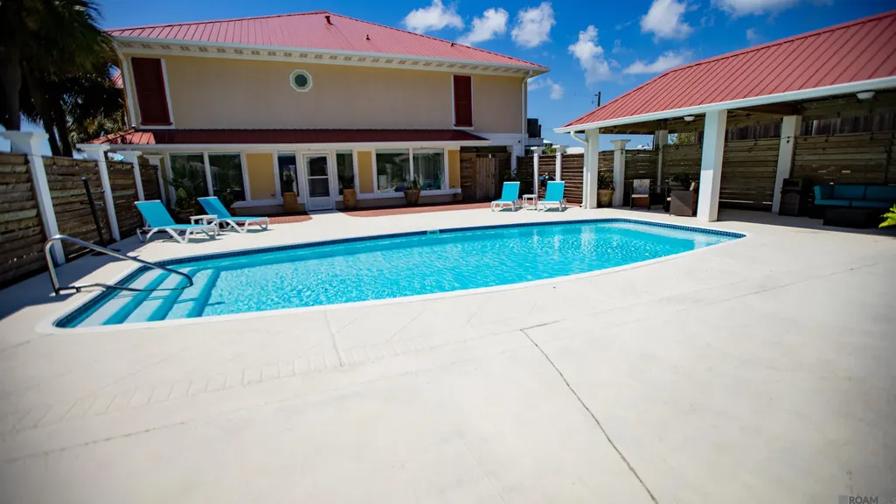
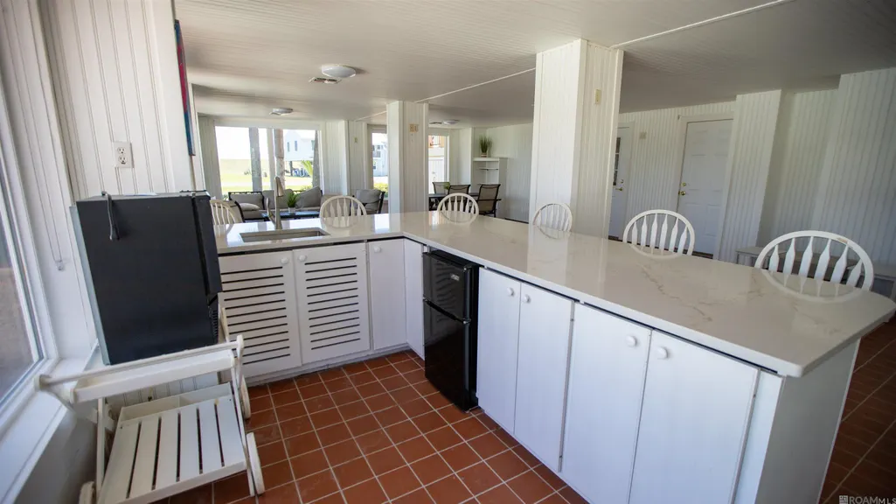
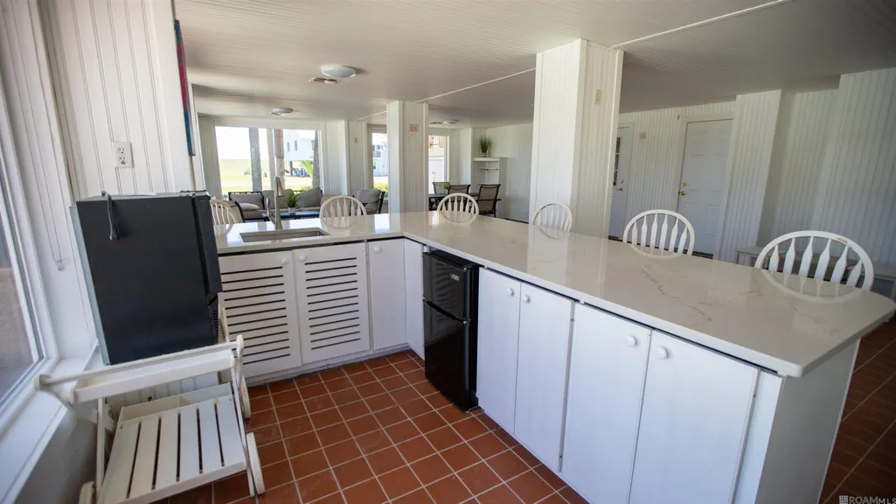
Approximately 2,768 sq. ft. of living area per appraisal. Property also features a separate approximately 864 sq. ft. heated and cooled pool house/cabana with kitchenette and bathroom, climate-controlled storage, inground pool and 2-car built-in garage. Buyer to verify all measurements and square footage.
| Price History | |
|---|---|
| 9/24/2026 | Listed $950,000 |
General Features
| Sewer | Mechan. Sewer |
|---|---|
| Heating | Central |
| Cooling | Central Air |
| Roof | Metal |
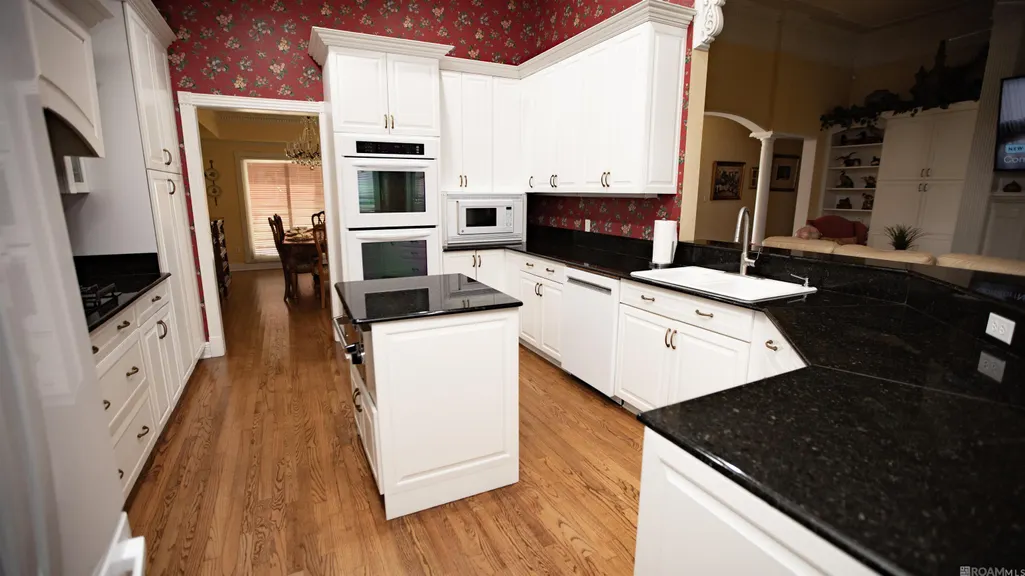
| Appliances | Gas Cooktop,Dishwasher,Microwave,Range/Oven,Refrigerator,Self Cleaning Oven,Stainless Steel Appliance(s) |
| Gas Y/N | None |
| Patio/Porch Features | Covered,Patio: Open,Porch |
| Architectural Style | Traditional |
| Pool Features | In Ground |
| Security Features | Security System,Smoke Detector(s) |
| Construction Materials | Stucco Siding |
| Year Built | 1998 |
| Stories Count | 1 |
| Property Subtype | Detached Single Family |
| Assoc Fee Paid Per | Annually |
| County | Jefferson |
| New Construction | false |
| Property Type | Residential |
| Attached Garage | false |
| Subdivision Name | Not A Subdivision |
| Full Baths | 3 |
| Status | Active |
| City | Grand Isle |
| High School District | Jefferson Parish |
| MLS Area | No Area |
| Lot Size Square Feet | 18164.52 |
| Carport Y/N | true |
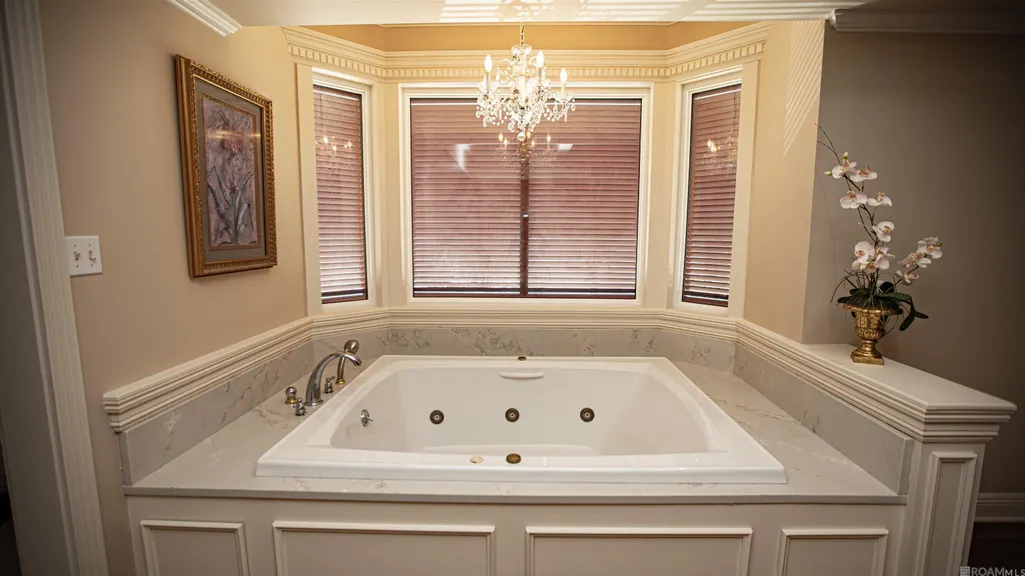
| Spa Features | Bath |
| Home Warranty Y/N | false |
| Building Area Units | Square Feet |
| Primary Bedroom Level | Main |
| Living Area Units | Square Feet |
| Standard Status | Active |
| Middle/Junior School District | Jefferson Parish |
| Elementary School District | Jefferson Parish |
| First Bedroom Level | Main |
| First Bedroom Width | 12 |
| Legal Description | LOTS 1 2 3 SQ A GRAND BEACH #11 |
Interior Features
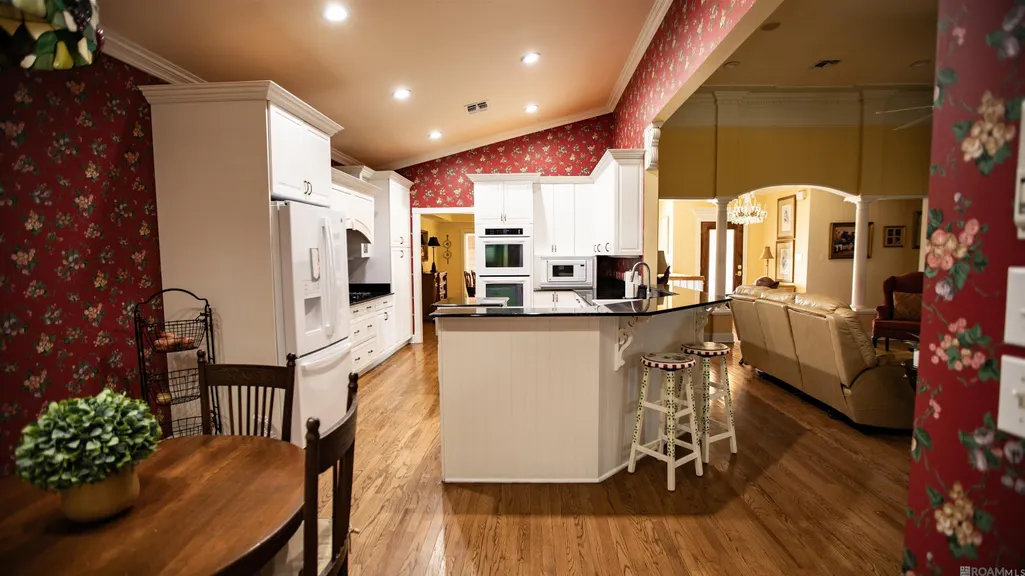
| Kitchen Level | Main |
|---|---|
| Air Conditioning Y/N | true |
| Heating Y/N | true |
| Window Features | Storm Shutters |
| Total Bedrooms | 3 |
| LivingAreaSource | Appraiser |
| Kitchen Features | Granite Counters,Counters Solid Surface,Kitchen Island,Pantry |
| Total Baths | 3 |
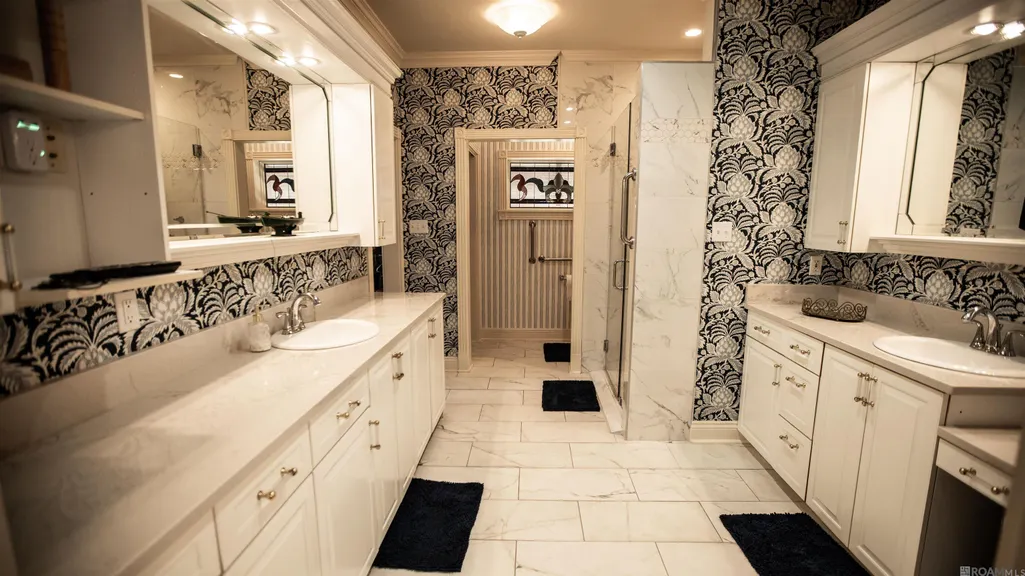
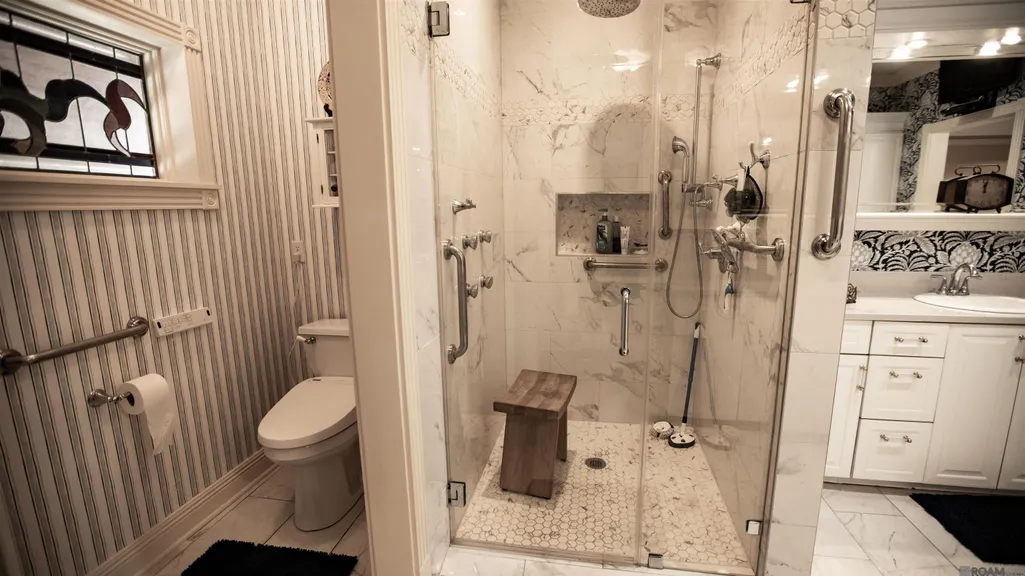
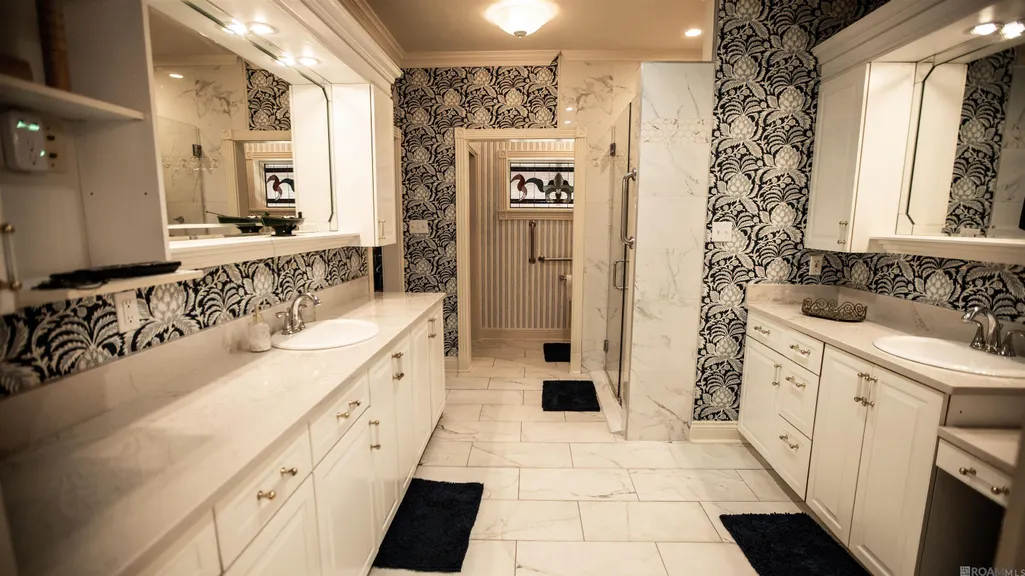
| Primary Bathroom Features | Double Vanity,Walk-In Closet(s),Multi Head Shower,Separate Shower,Water Closet |
| Kitchen Area | 210 |
| Kitchen Length | 15 |
| Kitchen Width | 14 |
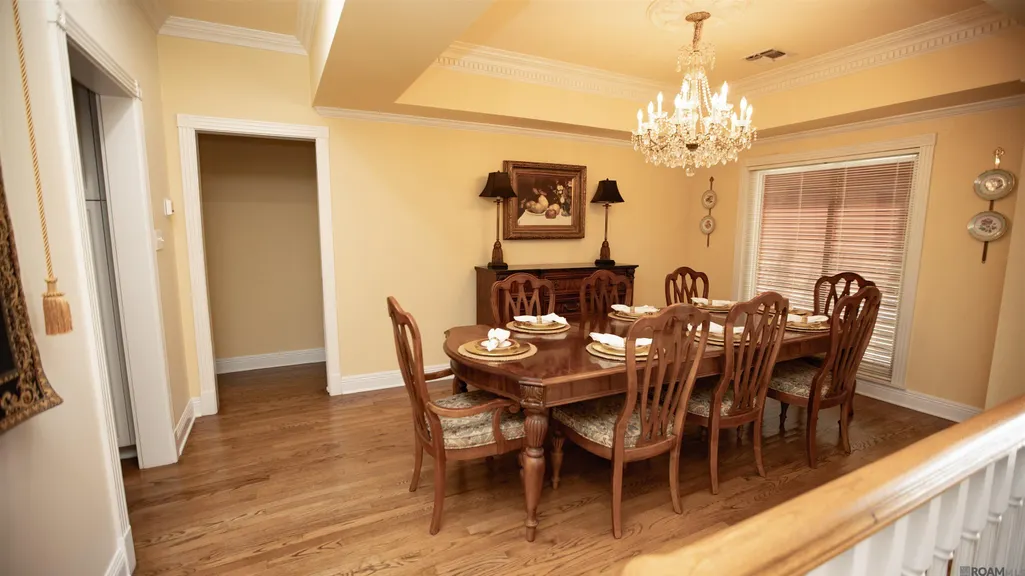
| Dining Room Area | 17 |
| Dining Room Width | 12 |
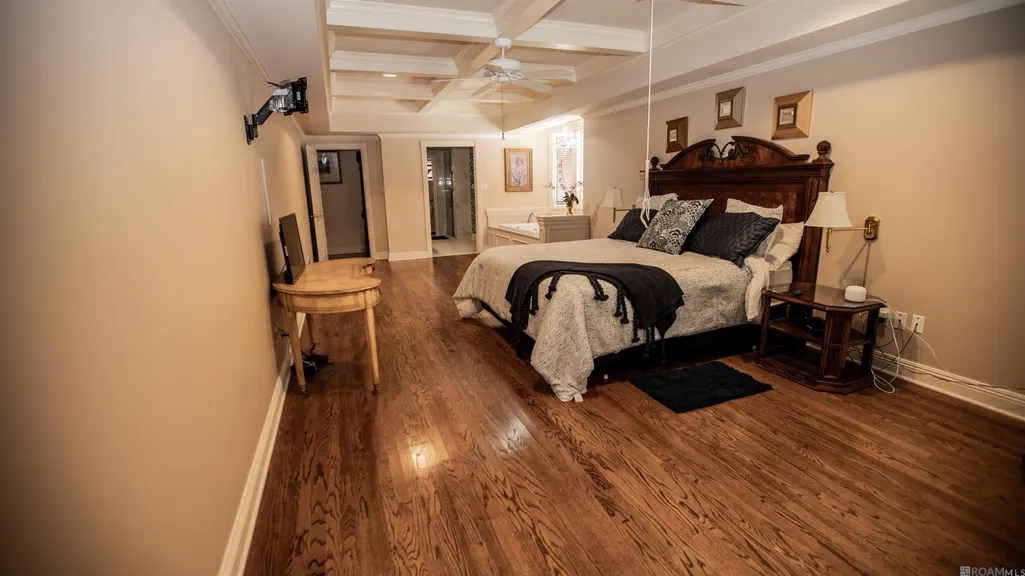
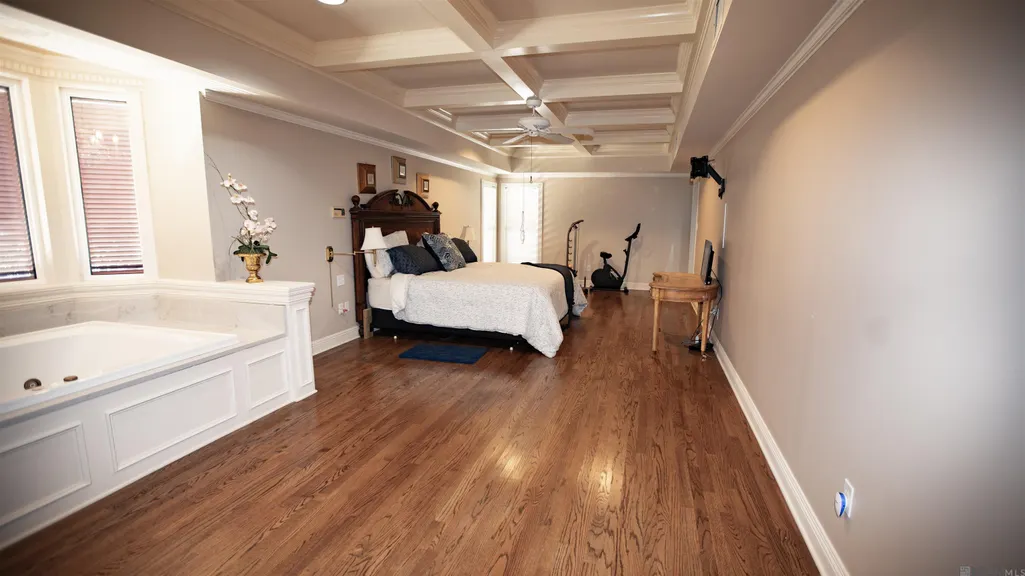
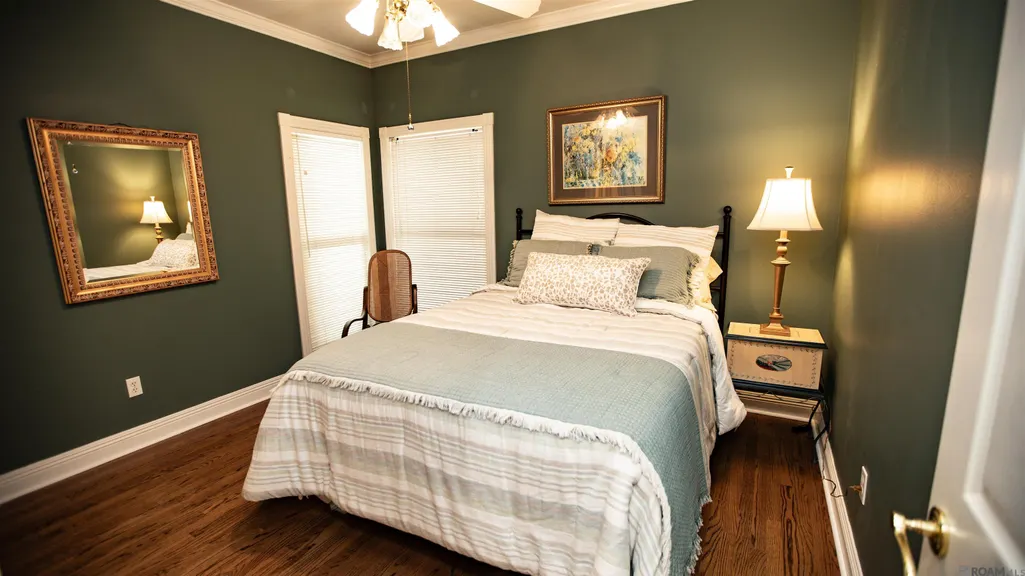
| Primary Bedroom Area | 416 |
| Primary Bedroom Features | En Suite Bath |
| Primary Bedroom Length | 32 |
| Primary Bedroom Width | 13 |
| Dining Room Level | Main |
| Dining Room Area | 204 |
Exterior Features
| Exterior Amenities | Landscaped,Outdoor Kitchen,Lighting |
|---|---|
| Parking Features | 4+ Cars Park,Carport,Covered,Other,Concrete,Driveway |
| Water Source | Public |
| Total Parking | 4 |
| Lot Size Area | 18164.52 |
| Foundation Details | Slab |
| Spa | true |
| Building Area Total | 4247 |
| Lot Dimensions | 100x205.6 |
| Lot Size Acres | 0.417 |
Amenities
- Foreclosure
- Views
- Short Sale
- New Construction
- Adult 55+
- Lease To Own
- No HOA Fees
- Furnished
- Primary On Main
- Air Conditioning
- Seller Finance
- Green
- Fixer Upper
- Horse
- Golf
- Fireplace
- Deck
- Garage
- Basement
- Pool
Property vs Single Family Average in 70358
Price
Year Built
In The Neighborhood
Just Listed
Gonzales
$ 508,915
15298 Hwy 44
Gonzales, LA 70737
- Type
- Single Family
- Size
- 3,235 SqFt
- Rooms
- 5 Beds + 4 Baths
Just Listed
Cut Off
$ 750,000
14722 West Main Street
Cut Off, LA 70345
- Type
- Single Family
- Size
- 2,473 SqFt
- Rooms
- 4 Beds + 2 Baths
Just Listed
Vacherie
$ 168,000
19416 Fig St
Vacherie, LA 70090
- Type
- Single Family
- Size
- 1,320 SqFt
- Rooms
- 3 Beds + 1 Baths
New Construction
Livingston
$ 448,900
14488 Florida Blvd
Livingston, LA 70754
- Type
- Single Family
- Size
- 2,503 SqFt
- Rooms
- 4 Beds + 3 Baths
Waterfront
Walker
$ 185,000
14346 Pine Park Dr
Walker, LA 70785
- Type
- Single Family
- Size
- 846 SqFt
- Rooms
- 1 Beds + 1 Baths
Denham Springs
$ 164,900
34040 Robbie Lee Dr
Denham Springs, LA 70706
- Type
- Single Family
- Size
- 1,167 SqFt
- Rooms
- 3 Beds + 2 Baths
Waterfront
Vacherie
$ 215,000
13487 Fern St
Vacherie, LA 70090
- Type
- Single Family
- Size
- 1,150 SqFt
- Rooms
- 3 Beds + 2 Baths
Open House
Denham Springs
$ 350,000
10234 Harrell Ln
Denham Springs, LA 70726
- Type
- Single Family
- Size
- 1,805 SqFt
- Rooms
- 3 Beds + 2 Baths
New Construction
Walker
$ 471,000
15971 J Baughman Aly
Walker, LA 70785
- Type
- Single Family
- Size
- 2,503 SqFt
- Rooms
- 4 Beds + 3 Baths
Waterfront
Walker
$ 335,000
35013 J W Hall Rd
Walker, LA 70785
- Type
- Single Family
- Size
- 2,398 SqFt
- Rooms
- 3 Beds + 2 Baths
Open House
Gonzales
$ 615,000
42459 Wesley Howe Rd
Gonzales, LA 70737
- Type
- Single Family
- Size
- 2,652 SqFt
- Rooms
- 5 Beds + 4 Baths
Primary On Main
Bush
$ 629,500
81253 Highway 1082
Bush, LA 70431
- Type
- Single Family
- Size
- 3,114 SqFt
- Rooms
- 3 Beds + 2 Baths
 The multiple listing information is provided by the Greater Baton Rouge Association of REALTORS®, Inc. multiple listing service from a copyrighted compilation of listings. The compilation of listings and each individual listing are ©2026 MLS. All Rights Reserved. The information provided is for clients' personal, non-commercial use and may not be used for any purpose other than to identify prospective properties clients may be interested in purchasing. All properties are subject to prior sale
